
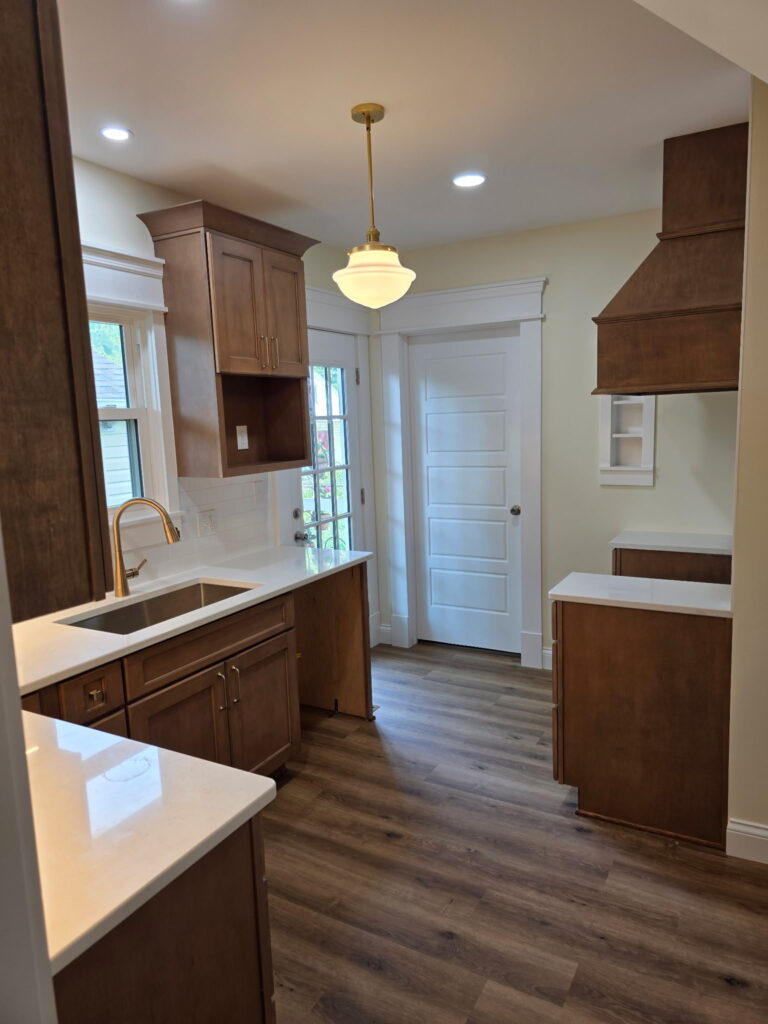
How long does a kitchen remodel take? For planning, a full kitchen remodel in the existing layout may involve around 4 to 6 weeks of construction, with roughly two and a half to four months overall once design, ordering, and material lead times are included. These are estimates, not a fixed minimum or a promised completion date. Smaller updates may take less time, while layout changes, custom materials, and hidden conditions can extend the schedule.
This guide walks through the kitchen remodel timeline phase by phase, including material lead times, an example construction schedule, what older Cincinnati-area homes can hide behind the walls, and how to plan around a target completion date.
The Short Answer, by Project Scope
The ranges below are starting points for planning. Your actual schedule depends on the scope, selected products, delivery dates, and conditions in your home.
A cosmetic update, meaning new countertops, backsplash, paint, lighting, and hardware while keeping your existing cabinets and layout, may take about 1 to 3 weeks of construction once materials are ready.
A full kitchen remodel in the existing layout can include new cabinets, countertops, flooring, lighting, appliances, and finishes while plumbing and electrical stay roughly where they are. Allow around 4 to 6 weeks of construction as a planning estimate, with roughly two and a half to three and a half months overall for design, ordering, and construction. Supplier schedules and the final scope can change those ranges.
A full remodel with layout changes, such as removing a wall, relocating plumbing or gas lines, adding an island, or using fully custom cabinetry, can require 6 to 10 or more weeks of construction and three to five months overall. Larger projects need a schedule built around their structural work, trade coordination, and material deliveries.
Phase 1: Design, Estimate & Selections (1 to 3 Weeks)
Every kitchen remodel starts with a conversation and a walkthrough. We look at the space, talk through what is working and what is not, and put together a detailed estimate with a real scope and a real schedule.
This phase is where the main selections happen: cabinet line, door style and finish, countertops, flooring, backsplash tile, sink, faucet, hardware, lighting, and appliances. Bringing photos and settling key selections early helps us confirm pricing and place orders. Changes after ordering can affect delivery dates and the construction schedule, so it helps to work through those decisions before demolition.
Phase 2: Ordering, Lead Times & Permits (3 to 8 Weeks, Mostly Waiting)
This is the phase that stretches timelines, and the one that separates well-run projects from chaotic ones.
Cabinets set the schedule for the entire remodel. Stock cabinet lines can arrive in roughly one to three weeks. Semi-custom lines, which are the sweet spot for most Greater Cincinnati kitchens, generally run about four to eight weeks. Fully custom cabinetry can take eight to twelve weeks or more, because it is built for your kitchen and nothing else. None of this waiting has to feel slow if it is planned correctly, because it happens before your kitchen is touched.
Countertops work differently than most people expect. Quartz and granite cannot be cut ahead of time from the drawings. The fabricator comes out to template after the cabinets are installed, then needs roughly one to two weeks to cut and finish the stone. That built-in gap is a normal part of every kitchen remodel timeline, and we will come back to it in the construction schedule below.
Appliances and tile have their own lead times. In-stock appliances are easy, but pro-style ranges, panel-ready refrigerators, and specialty hoods can take weeks or occasionally months. Special-order tile and flooring can too. This is why everything gets ordered up front.
Permits also get handled in this window. If your remodel moves plumbing, gas, or electrical, or touches anything structural, it needs a permit, and requirements vary between the City of Cincinnati and the surrounding counties and townships. We handle the paperwork and build the required inspections into the schedule so they do not surprise anyone mid-project.
Here is the rule that protects your timeline more than any other: demolition should not start until your materials are ordered and the critical ones are in hand or confirmed. A contractor who tears out your kitchen and then starts ordering has just moved all of that waiting into the weeks you are living without a kitchen. We schedule demo around material readiness so the construction phase runs continuously instead of stalling.
Phase 3: Construction, Week by Week
The following six-week outline is an example of a full kitchen remodel in the existing layout. Some tasks may overlap or move to a different week. Product requirements, trade availability, inspections, and conditions uncovered during demolition determine the actual sequence and duration.
Week 1: Demolition and Rough-In
The old kitchen comes out: cabinets, counters, flooring, and whatever else is in the scope. With the walls and floor open, plumbing and electrical updates happen next, such as moving supply lines, adding circuits, recessed lighting, and island wiring. If the project has a rough-in inspection, it happens at the end of this stage.
Week 2: Drywall, Patching and Paint
Walls and ceilings get repaired or replaced, seams are finished, and everything gets primed and painted. Paint goes faster and looks better now, before cabinets and counters are in the way.
Week 3: Flooring and Cabinet Installation
Cabinet and flooring installation are coordinated around the selected flooring system. The order follows the flooring manufacturer’s instructions, including expansion space and any restrictions on placing fixed cabinets or islands over the floor. Cabinets are set, leveled, and secured, and the countertop fabricator confirms when the space is ready for templating.
Week 4: The Countertop Gap, Backsplash Prep and Details
While the stone is being fabricated, other work may continue where practical, such as trim, cabinet hardware, touch-up paint, and flooring transitions. The length of this stage depends on the fabricator’s schedule and which remaining tasks can be completed before the countertops arrive.
Week 5: Countertops, Backsplash and Trim-Out
The counters are installed, and everything downstream of them follows quickly: sink and faucet hookup, backsplash tile, under-cabinet lighting, and the plumbing and electrical trim-out. Appliances go in and get connected.
Week 6: Punch List and Final Inspection
The last week is details: adjustments, caulk lines, touch-ups, hardware alignment, and the final walkthrough where we go through the kitchen together and make it right. If a final inspection is required, it happens here.
Larger projects stretch this same sequence. Wall removals and layout changes add framing, structural, and inspection time on the front end, and custom cabinetry adds installation days in the middle.
What Can Extend the Timeline (Especially in Older Cincinnati Homes)
Greater Cincinnati has beautiful older housing stock, and older homes keep secrets. In communities like Wyoming, Mariemont, and Terrace Park, and in the older cores of Loveland, Milford, and Lebanon, it is common to open a wall and find things that were never going to show up on a walkthrough: plaster and lath instead of drywall, knob-and-tube wiring in homes built before about 1950, aluminum branch wiring in some homes from the late 1960s and early 1970s, galvanized plumbing at the end of its life, or old water damage and hidden moisture that was quietly spreading behind a cabinet.
When something like that turns up, the timeline can grow by days or a couple of weeks, and honestly, that is the good outcome. Finding a wiring issue or hidden water damage during a remodel, while the walls are already open, is dramatically cheaper and better for the home than finding it after everything is sealed up and finished. Our team handles the water damage repair and drywall repair in-house as part of the project, so a discovery becomes a line item, not a second contractor and a stalled job.
Beyond older homes, the usual timeline-stretchers are mid-project changes, slow selection decisions, long-lead custom materials, and inspection scheduling. One change order for a moved outlet is minor. Changing the cabinet color after ordering restarts the clock on the entire project.
What You Can Do to Keep Your Remodel on Schedule
Homeowners have more control over the timeline than they think. Finalize every selection before demo starts, and resist the urge to revisit them mid-project. Respond quickly when your contractor needs a decision, because a same-day answer keeps trades moving while a one-week answer can idle the schedule. Clear out the kitchen, and ideally the adjacent rooms, before demo day. And set up a temporary kitchen before the work starts rather than improvising one on night three.
A good temporary kitchen is simpler than it sounds: the refrigerator relocated or accessible, a microwave, a coffee maker, a toaster oven or air fryer, paper plates, and a plan to use the laundry or bathroom sink for washing up. Families who set this up in the basement or dining room consistently tell us the remodel was far easier to live through than they expected.
Planning a Kitchen Remodel Around a Deadline
If you want the kitchen ready for a holiday, family visit, or other event, discuss that date at the first walkthrough. We can work backward through planning, material deliveries, construction, and final adjustments to assess what is realistic.
Cabinet availability and countertop fabrication can affect the finish date. Delivery estimates and the construction schedule need to be confirmed before a completion date is promised.
Finalize the scope and selections early, and allow room for hidden conditions or delivery changes. A calendar deadline does not change the drying, installation, or inspection requirements of the work.
If the full renovation will not fit before your event, we can discuss a later start or whether a smaller update makes sense first. Homeowners in Loveland, Blue Ash, West Chester, Symmes Township, Centerville, and Beavercreek can contact us to discuss current availability.
Why the Contractor You Choose Changes the Timeline
Two identical kitchens can take eight weeks and eighteen weeks, and the difference is rarely the house. It is whether materials were ordered before demo, whether the schedule was sequenced so trades flow one into the next, whether inspections were booked ahead, and whether anyone told the homeowner what was happening each week. Before you hire anyone, ask how they schedule, what happens if something unexpected comes up, and how they will communicate. Vague answers now become vague weeks later.
Alabaster Contracting Solutions is a licensed and insured remodeling company, and we build every kitchen around a clear scope, materials secured before demolition, and steady communication from demo day to the final walkthrough. Clean job sites, dependable scheduling, and no surprises about where your project stands.
Hosting Guests? The Bathroom Deserves a Look Too
If you are considering bathroom remodels alongside a kitchen renovation, discuss both scopes during the estimate. A vanity replacement, tub-to-shower conversion, and full bathroom remodel have different scheduling needs. Planning the rooms together helps coordinate selections and trades while accounting for how you will use the home during construction.
Quick Answers
Can a kitchen be remodeled in two weeks? Some limited-scope updates may fit into two weeks once materials are ready. A full remodel needs a schedule based on the actual scope, material availability, and trade coordination. Four to six weeks is a planning range, not a fixed minimum or a measure of workmanship.
Why do some remodels take several months? Material backorders, hidden conditions, design changes, and trade or inspection scheduling can all extend a project. Early selections, confirmed deliveries, and clear communication help reduce avoidable delays, but not every delay can be prevented.
Do I need a permit for a kitchen remodel? If plumbing, electrical, gas, or structure changes, yes. Requirements vary by city and township across the region, and we handle the permits and inspections as part of the project.
How long will I be without a working kitchen? Roughly from demo day until the sink and appliances are reconnected, which is most of the construction window. A good temporary kitchen setup makes those weeks very livable.
Get Your Free Estimate and Get On the Schedule
Whether you are planning a full kitchen remodel, a bathroom update, or both, the first step is a free estimate. We will look at your space and discuss the scope, selections, budget, and expected timeline. Reach out through our contact page or call or text (513) 456-7891 to discuss your project and current availability.