
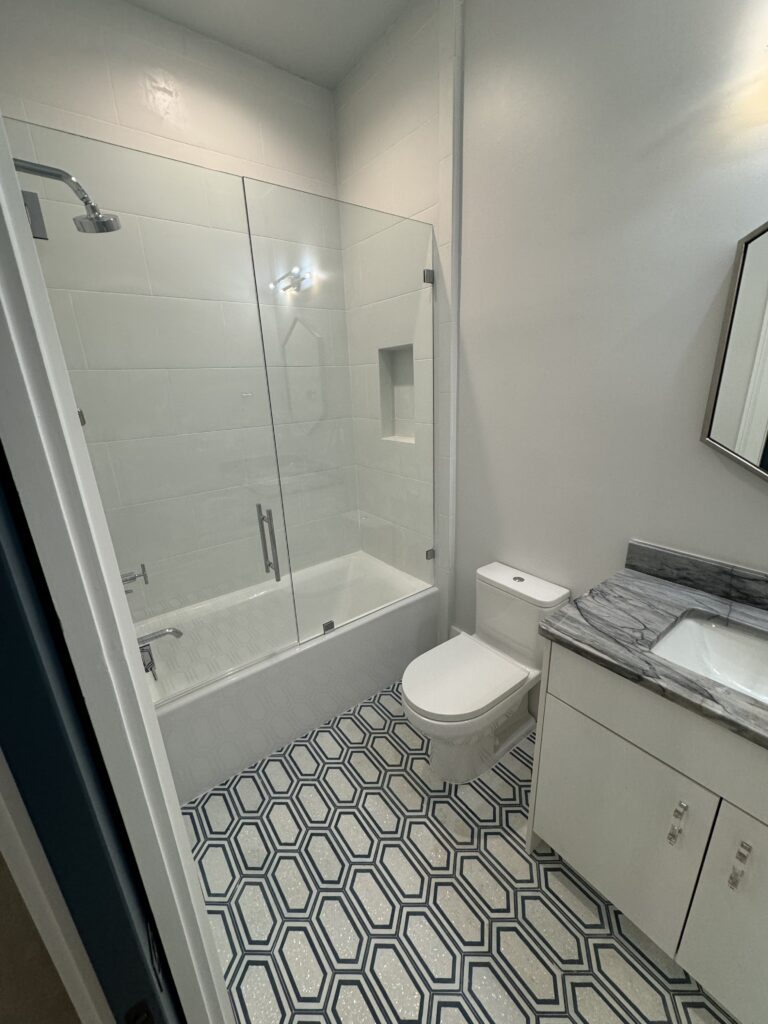
A tub-to-shower conversion can make a bathroom easier to use and give you a shower that better fits your routine. The decisions that matter most happen before the old tub comes out: the size of the finished shower, the plumbing below it, the entry height and the waterproofing behind the tile or wall panels.
For homeowners planning a bathroom remodel in Mason or elsewhere in Greater Cincinnati, start with the room you have and what you want to change. Here are the details to settle before choosing finishes or setting a construction date.
Start with how you want to use the shower
Think about what is inconvenient now. Is stepping over the tub uncomfortable? Does the shower feel cramped? Are the controls hard to reach? Do you need a seat, better storage or a handheld showerhead? Those answers help determine the layout.
If this is the only bathtub in the house, also consider who uses it and whether you want to keep a tub elsewhere. That is a household decision to make before demolition. A conversion should fit the way your family actually lives.
Plan the finished shower space
The existing alcove is only the starting point. Wall preparation, the shower base and finish materials affect the usable dimensions. Plan the enclosure, door swing, towel access and the space between the shower, toilet and vanity together.
A shower door that looks right in a product photo may interfere with a vanity or bathroom door in your room. Bring those measurements into the discussion before ordering. Include niche and shelf locations so storage is useful from inside the shower.
Check the plumbing and the condition of the floor
Removing the tub gives your contractor a better view of the drain, water lines and framing. The existing drain and valve may need changes to work with the new shower base and fixtures.
Stained drywall, soft flooring or loose tile can also point to an older leak. If there is water damage, the source and damaged materials need attention before the new shower covers that area. Ask how unexpected repairs will be documented, priced and approved.
Choose a shower you will enjoy maintaining
A custom tile shower gives you more choices in color, pattern and layout. Wall panels offer a different look and can reduce the number of grout joints you need to clean. Consider both the finished appearance and your usual cleaning routine.
Whichever finish you choose, the shower needs a complete waterproofing system suited to its construction. Tile and grout alone do not waterproof a shower. Ask what will be used behind the finished surfaces and how the base, walls and corners will connect.
Decide on the shower entry and support
A low-threshold shower and a curbless shower need different planning. The finished floor height, framing and drain position help determine what will work in your bathroom. Decide on the entry style early, especially if stepping over a tub is your main reason for remodeling.
If you want a bench or grab bars, include them in the original scope so their locations, support and waterproofing can be coordinated.
Make sure the estimate covers the finished bathroom
A tub-to-shower conversion can affect the surrounding floor, drywall, baseboards and paint. Find out where the work stops and which repairs are included.
The estimate should identify the shower base, wall finish, fixtures and enclosure, along with any material allowances. Ask who purchases each item and how changes are handled. If you are choosing your own fixtures, have your contractor confirm compatibility before you order.
Plan for the bathroom to be out of use
Ask how demolition, plumbing, waterproofing, finishes and the enclosure fit into the schedule. Some glass enclosures require measurements after the finished surfaces are installed, so the glass schedule deserves its own discussion.
Also agree on floor protection, debris removal and access through your home. If this is your only bathroom, discuss exactly what will be unavailable and for how long before the start date.
Plan your tub-to-shower conversion with Alabaster
Alabaster Contracting Solutions offers bathroom remodeling and tub-to-shower conversions across Greater Cincinnati and Dayton. Send us photos of the existing tub, your project address and the improvements you have in mind. We can talk through the scope, finish choices and next steps.
Call or text (513) 456-7891 or request a free bathroom estimate online.